Engineering · Reference
GD&T symbols — full reference.
The 14 geometric tolerance characteristics in the GD&T system — the 12 current symbols in ASME Y14.5-2018, plus concentricity and symmetry (withdrawn in the 2018 revision but still found on legacy drawings) — organized by category (form, orientation, location, runout, profile). With plain-English definitions, datum requirements, and worked examples for each symbol.
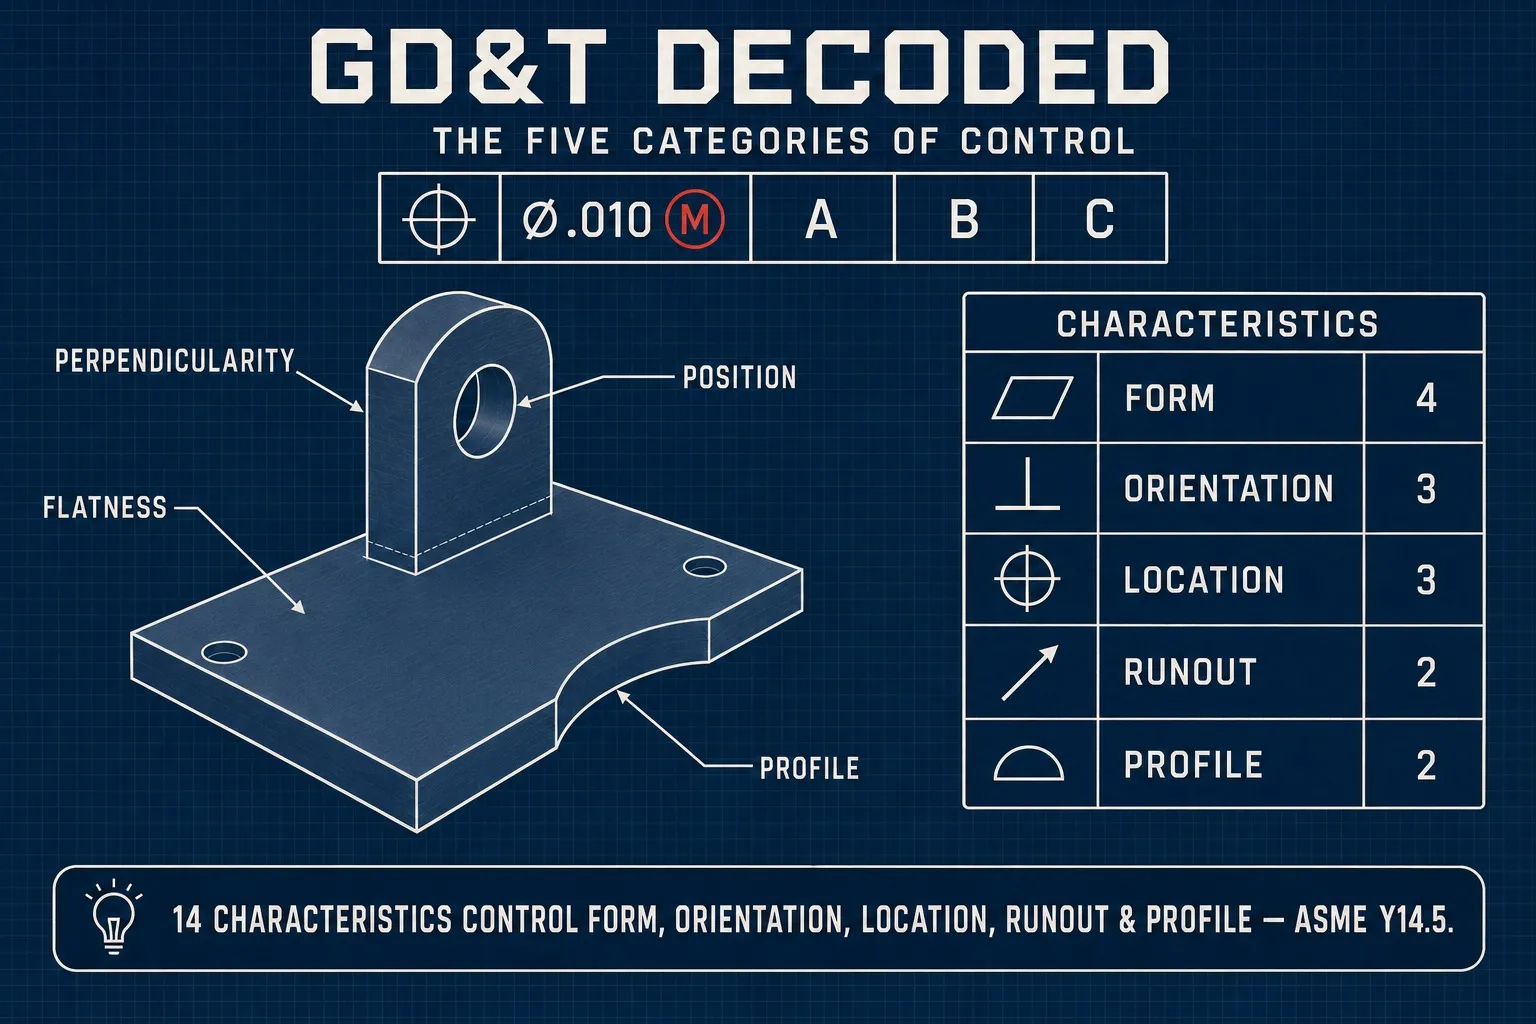
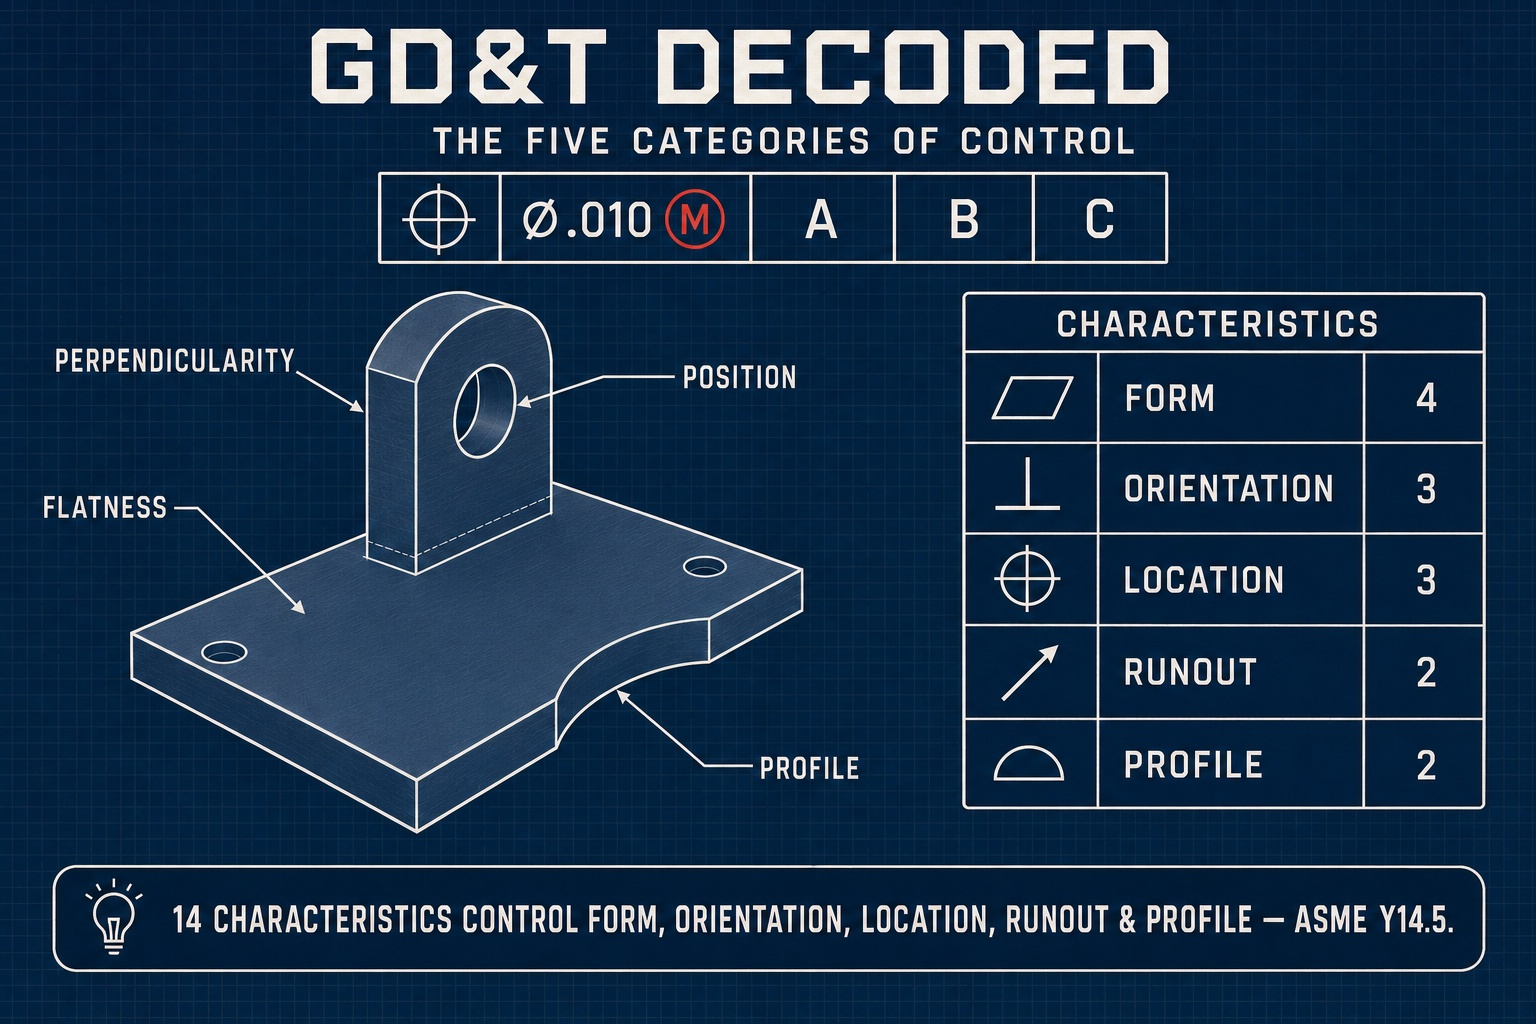
Interactive Breakdown
GD&T Feature Control Frame (FCF)
Click any cell above to inspect the structural anatomy.
GD&T blueprints use a specialized rectangular compartmentalized block called a "Feature Control Frame" to guide high-precision inspection. This block defines the exact geometric criteria, boundaries, and alignment datums. Click on the cell components to learn their exact engineering roles.
Interactive Simulator
Tolerance Zone Simulator
Click a symbol to load its tolerance zone in the simulator.
Flatness Simulator
Drag the slider to vary the measured deviation — the verdict updates live.
Flatness Tolerance Zone: The spec face surface must completely lie between two parallel planes that are 0.010 in apart. Flatness does not reference any datums; it controls only the raw shape variation of the face.
Master Symbols List
| Symbol | Name | Category | Needs datum? | Definition | Example |
|---|---|---|---|---|---|
| — | Straightness → | Form | No | Surface line elements must lie between two parallel lines; when applied to an axis (derived median line, Ø in the frame), the axis must lie within a cylindrical zone. | Ø0.002 straightness on a shaft axis = the axis must lie within a 0.002-diameter cylinder. |
| ⏥ | Flatness → | Form | No | All points on a planar surface lie within a tolerance zone bounded by two parallel planes. | 0.001 flatness on a mounting face = the entire surface must fit between two parallel planes 0.001 apart. |
| ○ | Circularity (roundness) → | Form | No | At any cross-section, the surface must lie between two concentric circles separated by the tolerance value. | 0.0005 circularity on a bearing journal = no out-of-round at any single section. |
| ⌭ | Cylindricity → | Form | No | Combines straightness, circularity, and taper into one tolerance — the whole cylindrical surface lies between two coaxial cylinders. | 0.001 cylindricity = the surface meets straightness, roundness, and taper within 0.001 over the full length. |
| ∥ | Parallelism → | Orientation | Yes | A surface or axis must be parallel to a referenced datum within the tolerance zone. | 0.002 parallel to A = the surface must lie within two planes 0.002 apart parallel to datum A. |
| ⟂ | Perpendicularity → | Orientation | Yes | A surface or axis must be perpendicular to a referenced datum within the tolerance zone. | ⟂ Ø0.001 A = a hole axis must lie within a 0.001-diameter cylinder perpendicular to datum A (the Ø in the frame makes the zone cylindrical). |
| ∠ | Angularity → | Orientation | Yes | Surface or axis at a specific basic angle to a datum, within the tolerance zone. | 0.005 angularity at 30° to A = surface must lie in a zone offset 30° from datum A within 0.005. |
| ⌖ | Position (true position) → | Location | Yes | An axis or feature center must lie within a cylindrical or other-shape tolerance zone at the basic position relative to datums. | Ø0.005 ⌖ at A B C = hole axis must lie within a 0.005-diameter cylinder centered at the basic location. |
| ◎ | Concentricity → | Location | Yes | Median points of a feature lie within a cylindrical zone coaxial with a datum axis. Withdrawn in ASME Y14.5-2018 (still seen on legacy Y14.5-2009 drawings) — replace with position-of-axis or runout. | ◎ Ø0.001 A = all median points of the feature must lie within a 0.001-diameter cylinder coaxial with datum axis A. |
| ⌯ | Symmetry → | Location | Yes | Median points of feature lie within a planar zone symmetric to a datum plane. Withdrawn in ASME Y14.5-2018 (still seen on legacy Y14.5-2009 drawings) — replace with position. | 0.001 symmetry to A = all median points of the feature must lie between two parallel planes 0.001 apart, centered on datum plane A. |
| ↗ | Circular runout → | Runout | Yes | FIM (full indicator movement) at any single cross-section as the part rotates about a datum axis. | 0.002 circular runout to A = at any single section, a dial indicator reads no more than 0.002 as the part rotates about A. |
| ⌰ | Total runout → | Runout | Yes | FIM across the entire surface as the part rotates and the indicator traverses the surface — axially along a diameter, radially across a face perpendicular to the axis. | 0.003 total runout to A = the indicator stays within 0.003 across the full surface as part rotates. |
| ⌒ | Profile of a line → | Profile | Optional | A line element of a surface lies within a 2D tolerance zone defined by basic dimensions. Used for 2D profiles like a cross-section. | 0.005 profile of a line to A = at each cross-section, the line element fits within ±0.0025 of the basic shape. |
| ⌓ | Profile of a surface → | Profile | Optional | A 3D surface lies within a 3D tolerance zone defined by basic dimensions. Most commonly applied to complex curved or contoured surfaces. | 0.010 profile of a surface to A B C = the entire surface within ±0.005 of the basic shape, located by datums. |
Reading a feature control frame
Symbol → tolerance → modifiers → datums.
A feature control frame is read left to right: the geometric characteristic symbol, then the tolerance value (with shape modifier like Ø for cylindrical zone), then the material condition modifier (M = MMC, L = LMC, none = RFS), then the primary, secondary, and tertiary datum references.
- Ⓜ (MMC): tolerance applies at maximum material condition; bonus tolerance available as feature departs from MMC
- Ⓛ (LMC): tolerance applies at least material condition; uncommon
- RFS (regardless of feature size): default; tolerance applies at all sizes
- Ⓟ: projected tolerance zone (extends past the feature surface)
- Ⓕ: free state — tolerance applies in unrestrained condition
Practical guidance
Common GD&T mistakes.
- Concentricity and symmetry — avoid.
Both are difficult to verify and ambiguous in practice. Modern drawings replace concentricity with position-of-axis or total runout, and replace symmetry with position. Both were removed from ASME Y14.5-2018 (still seen on legacy drawings).
- Position (⌖) is your friend.
Single best GD&T tool for hole and feature locations. Allows MMC modifiers (bonus tolerance), datum-based zones, and is universally measurable on a CMM.
- Profile of a surface for free-form geometry.
For airfoil profiles, optical surfaces, conformal channels — profile-of-a-surface with datum references is the right control. Don’t try to dimension contoured surfaces with linear tolerances.
- Datum stack matters.
The choice of A/B/C datums determines how the part actually mounts during inspection. Pick datums that match the functional mounting surface — not the easiest face to indicate on a setup.
- For tolerance-cost trade-offs, see the ladder.
Tightening a position from 0.005 to 0.001 typically multiplies cost. See tolerance-cost ladder for the full curve.
Keep exploring
Related tools & references
The most-used control — deep dive on the position characteristic.
Controls form, orientation, and location of a feature at once.
Form control for planar datum faces.
Convert X/Y deviation to a diametral position tolerance with bonus.
How GD&T callouts map to achievable shop tolerances.
A clean title block and feature-control-frame layout to start from.
Have a part that needs to be made right?
Tell us about your part and we'll get back to you promptly. Aerospace, medical, defense, and semiconductor production work welcome.Email CAD models and drawings to sales@digitalmachine.com, including ITAR, EAR, CUI and AS9100 work. Keep controlled technical data out of web forms.
First articles through full production runs